

Manchester City Yas Residences in Abu Dhabi

AED 1,700,000
Starting Price

50:50
Payment Plan

Q4 2029
Handover
Project Details
Project Name:
Manchester City Yas Residences
Location:
Yas Island
Developer:
Ohana Developers
Property Type:
Villas, Apartments, Townhouse & Penthouse
Available Units:
1, 2, 3, 4 & 5 Bedroom
Payment Plan:
50:50
Down Payment:
5%
Starting Price:
AED 1,700,000
Handover Date:
Q4 2029
Payment Plan
The Payment plan of Manchester City Yas Residences is expected to be buyer-friendly and staged, which usually means you pay in parts across construction milestones and then complete the balance at handover. You should confirm the exact percentages, dates, and any post-handover options before you reserve.
5%
Down Payment
On Booking Date
45%
During Construction
In Small Installments
50%
On Handover
On 100% Completion
Key Highlights
- World’s first Manchester City-branded residences in Abu Dhabi
- 1.67 million square metres community size
- Canal-side lifestyle with a central branded park
- 1- to 3-bedroom apartments and penthouses of 375 square meters
- G+8 to G+10 apartment building layout
- Park, canal, and promenade outlooks across the community
- Green buffer with sports and leisure zones
- Yas Island tourism, entertainment, and strong rental demand drivers
Express Your Interest!
Ready to upgrade your lifestyle? Don’t wait!
Register now for exclusive offers in.
Brief Overview
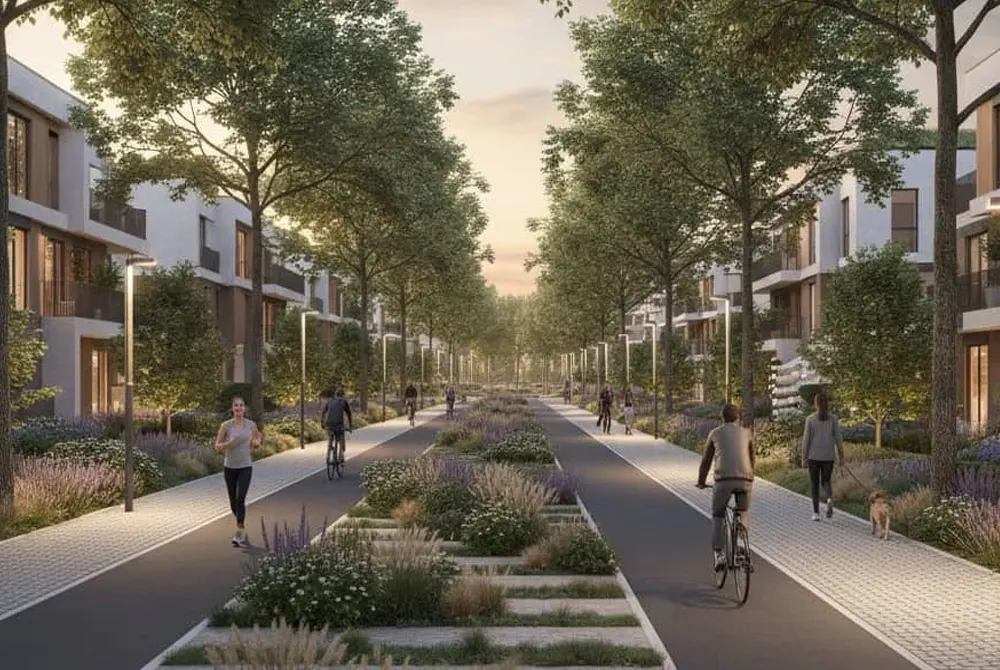
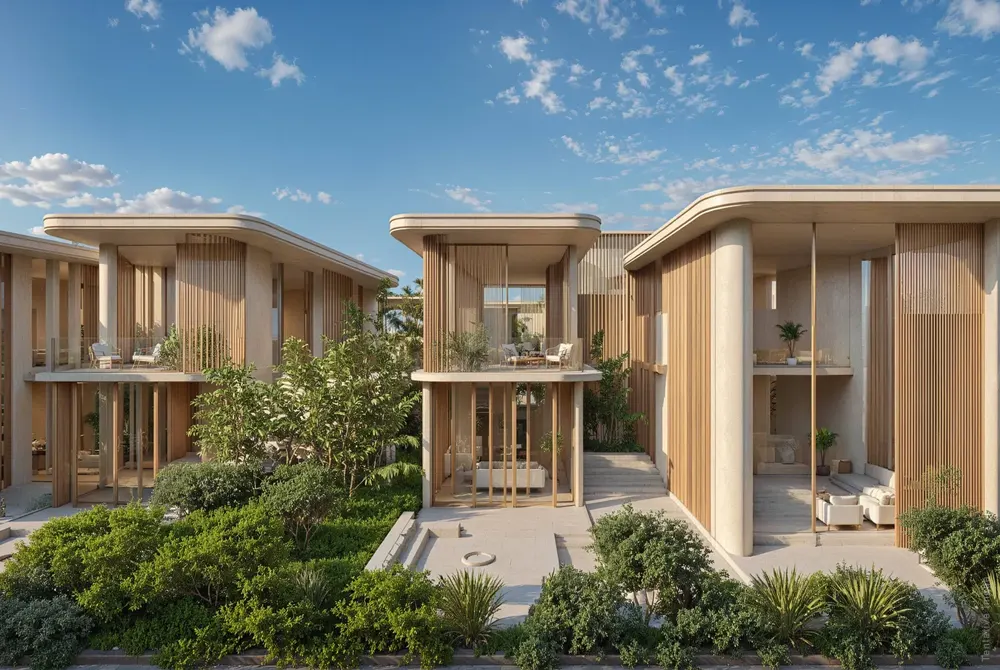
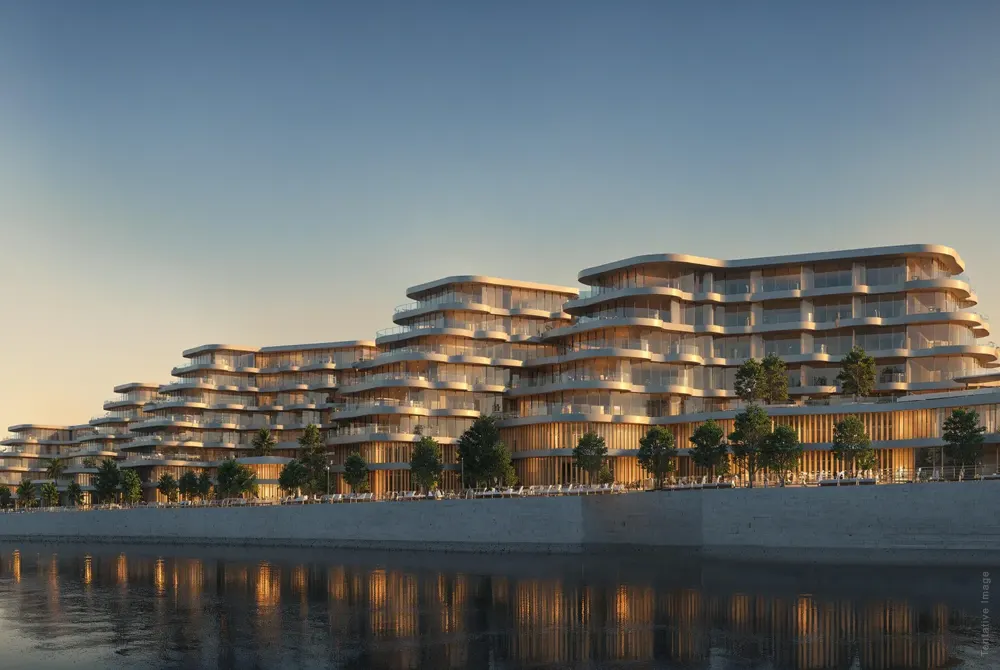
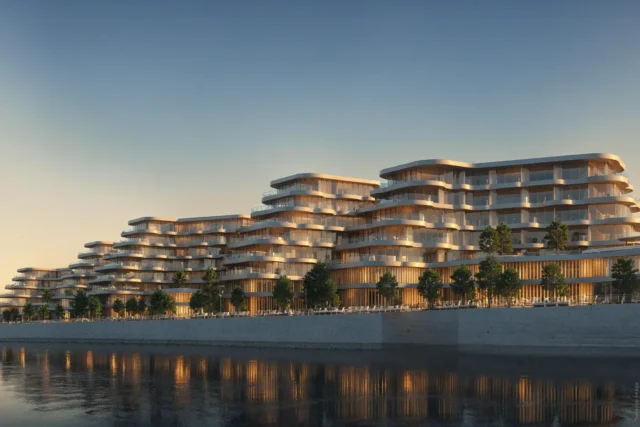
Manchester City Yas Residences by Ohana is a 1.67 million square metres residential project overlooking the Yas Canal waterfront, with its luxury apartments and penthouses. With this development, the project presents the first Manchester City-branded residences in Abu Dhabi. Although the scale is large, the design is focused on a more daily level of comfort, i.e. green areas, pedestrian paths, and an integrated theme of lifestyle in place of a simple corporation logo.
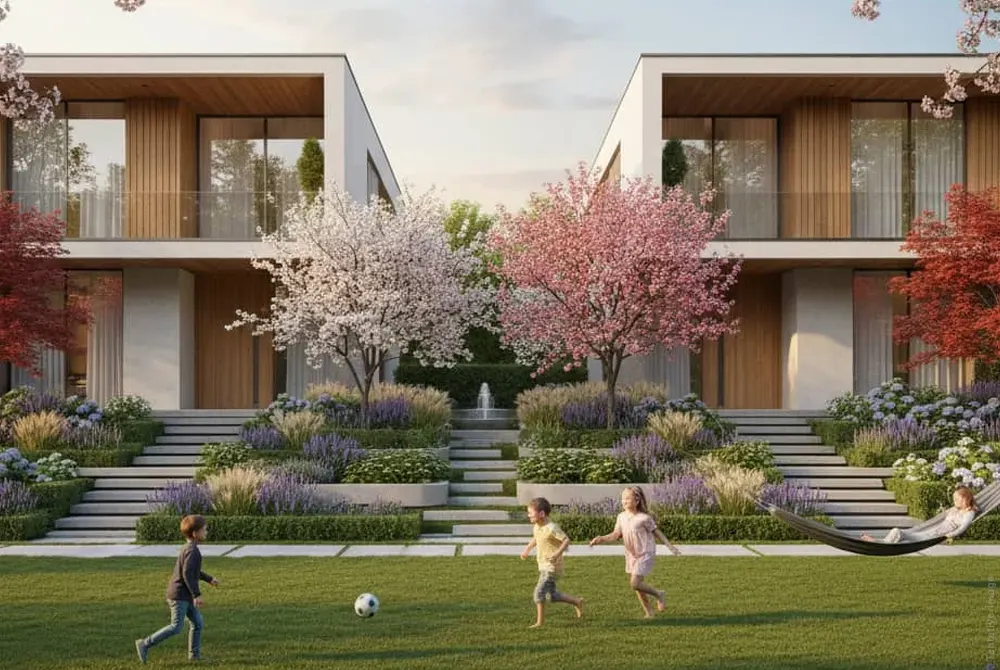
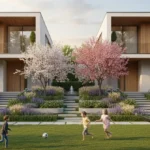
The development includes one and three-bedroom luxury apartments, penthouses up to approximately 375 sq ft. The structures will range from G+8 to G+10, which will preserve the mid-rise nature rather than high tower living. The project is anchored around a central branded park which is a green buffer with sports and playgrounds, landscaped gardens, and recreational spaces. The majority of the living spaces will lead to the park and canal promenade, where residents will not need to invest so much time in traveling inside the community but can enjoy its services.
Starting Price
The Manchester City Yas Residences pricing system demonstrates its high-end nature and waterfront location. The property offers an attractive option for buyers who want to own a home which provides international brand value and enduring investment capacity in Abu Dhabi’s most active lifestyle area.
AED 1,700,000
Floorplan
Ohana Manchester City Yas Residences Floor Plan options include 1 to 3-bedroom apartments plus larger penthouses. Each residence features open-plan living, elegant bedrooms and exquisite finishes to give the experience of absolute extravagance and comfort. The idea is simple: choose between compact, easy-to-rent layouts or larger family spaces built for long stays.
Photo Gallery

Leave a review for Manchester City Yas Residences in Abu Dhabi