

Azizi Florence at Um Fanain, Sharjah

AED 2,090,000
Starting Price

30:70
Payment Plan

Q3 2029
Handover
Project Details
Project Name:
Azizi Florence
Location:
Sharjah
Developer:
Azizi Developments
Property Type:
Villa & Townhouse
Available Units:
3, 4, 5 & 6 Bedroom
Payment Plan:
30:70
Down Payment:
10%
Starting Price:
AED 2,090,000
Handover Date:
Q3 2029
Payment Plan
Azizi Florence at Sharjah is larger master plan community by Azizi Developments with straightforward payment plan model to make it easy to own a home. As a first step towards signing up, buyers make an initial deposit to engage their selected villa or townhouse and hold it with the developer.
10%
Down Payment
On Booking Date
20%
During Construction
In Small Installments
70%
On Handover
On 100% Completion
Key Highlights
- 4 to 6-bedroom Villas feature double-height living areas, sculptural staircases, internal courtyards, expansive master suites, and dual rooftop terraces.
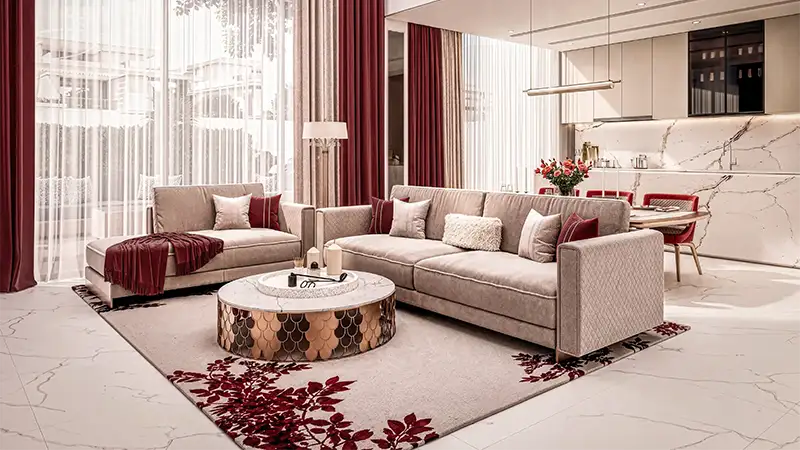
- 3 & 4-bedroom Townhouse interiors use two refined palettes: warm neutrals with crimson, gold, teal and terracotta accents, and richly textured, elegant patterns.
- Sharjah’s largest master-planned lifestyle community spans 30 million sq. ft. along Sheikh Mohammed Bin Zayed Road (E311) in Um Fanain.
- Six clusters express two design souls: Contemporary Lucardo, Bellarno and Soffiano, and Mediterranean Versilia, Pienza and Siena, all joined centrally.
Express Your Interest!
Ready to upgrade your lifestyle? Don’t wait!
Register now for exclusive offers in.
Brief Overview
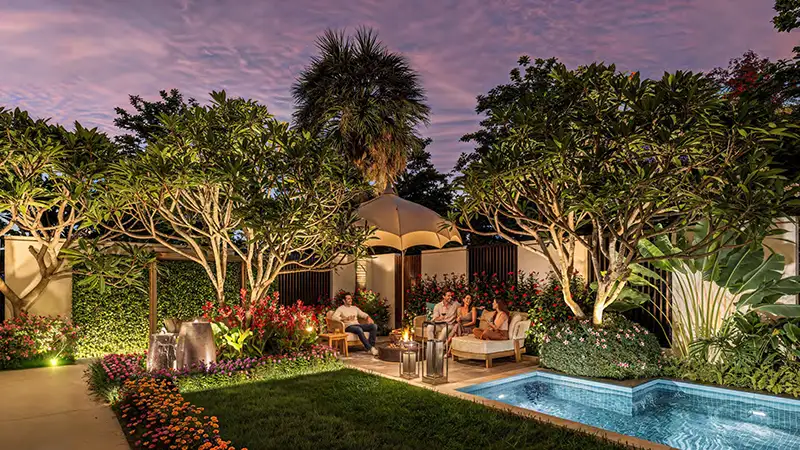
Azizi Florence at Um Fanain, Sharjah is the emirate’s largest master-planned community by Azizi Developments, laced with modern design 3 to 6-bedroom villas and townhouses. Now in the Cultural Capital of the Arab World, Sharjah, a Florentine dream is establishing its roots under the open sky. As a serene community, spread over 30 million sq. ft. in an area on Sheikh Mohammed Bin Zayed Road (E311) located in the Um Fanain neighbourhood of the Emirate, making it the biggest master-planned lifestyle community. Set in the two design as Contemporary and Mediterranean in Six Clusters woven in the fabric of Sharjah.
Every cluster has a club house, a park and all are connected by a common street, called a grand central spine, and about 60 kilometres of sizable green sikkas with shaded patches. Planted pots surround each doorstep; mornings start with birdsong and flowers; golden evenings bring families together under an expansive, open blue sky, in a connected, gated community for pedestrians.
Starting Price
Azizi Florence by Azizi Developments, located in Um Fanain, Sharjah, offers modern townhouses with starting prices from approximately AED 2.09M. With spacious layouts, landscaped surroundings, and family-friendly amenities, it presents an attractive opportunity for homebuyers and property investors. Prices may vary depending on unit type and availability.
AED 2,090,000
Floorplan
At Azizi Florence, the floor plans are characteristics of the architecture in 3 & 4-bedroom townhouses and 4 to 6-bedroom villas at ease. The living, sculptural stairway, porcelain finishes, floor-to-ceiling windows, inner courtyard, large master bedrooms, rooftop terraces and back yards are all hallmarks of a Villa. Townhouses are supplied in compositions, featuring higher balconies, exclusive garden areas and welcoming open living space presented in warm variety hues of cream, crimson and gold, or teal, terracotta and wood as well as in living room and dining room.
Photo Gallery










Leave a review for Azizi Florence at Um Fanain, Sharjah