

H&H Janu Dubai at DIFC

AED 17,997,991
Starting Price

On Request
Payment Plan

Q4 2027
Handover
Project Details
Project Name:
H&H Janu
Location:
DIFC
Developer:
H&H Development
Property Type:
Apartments
Available Units:
Payment Plan:
On Request
Down Payment:
On Request
Starting Price:
AED 17,997,991
Handover Date:
Q4 2027
Payment Plan
Payment plan of Janu Dubai by H&H will help you in your home buying journey, this financial assistance would certainly keep you relaxed while purchasing property. Investors would not feel any financial burden on them. Here you can book a property with initial down payment and then follow the monthly installment. If you want to know detailed information about payment plans then you can reach out to us where we will give you complete info.
On Request
Key Highlights
- Book Now with Initial Down Payment
- Easy & Flexible Payment Plan
- Ultra-Luxury Mixed Used Development
- Expulsive Branded Residences
- Dining & Bar Venues
- Event Spaces & Wellness and Fitness Centre
- 150 Hotel Rooms And Branded Residences
- Clubhouse Membership
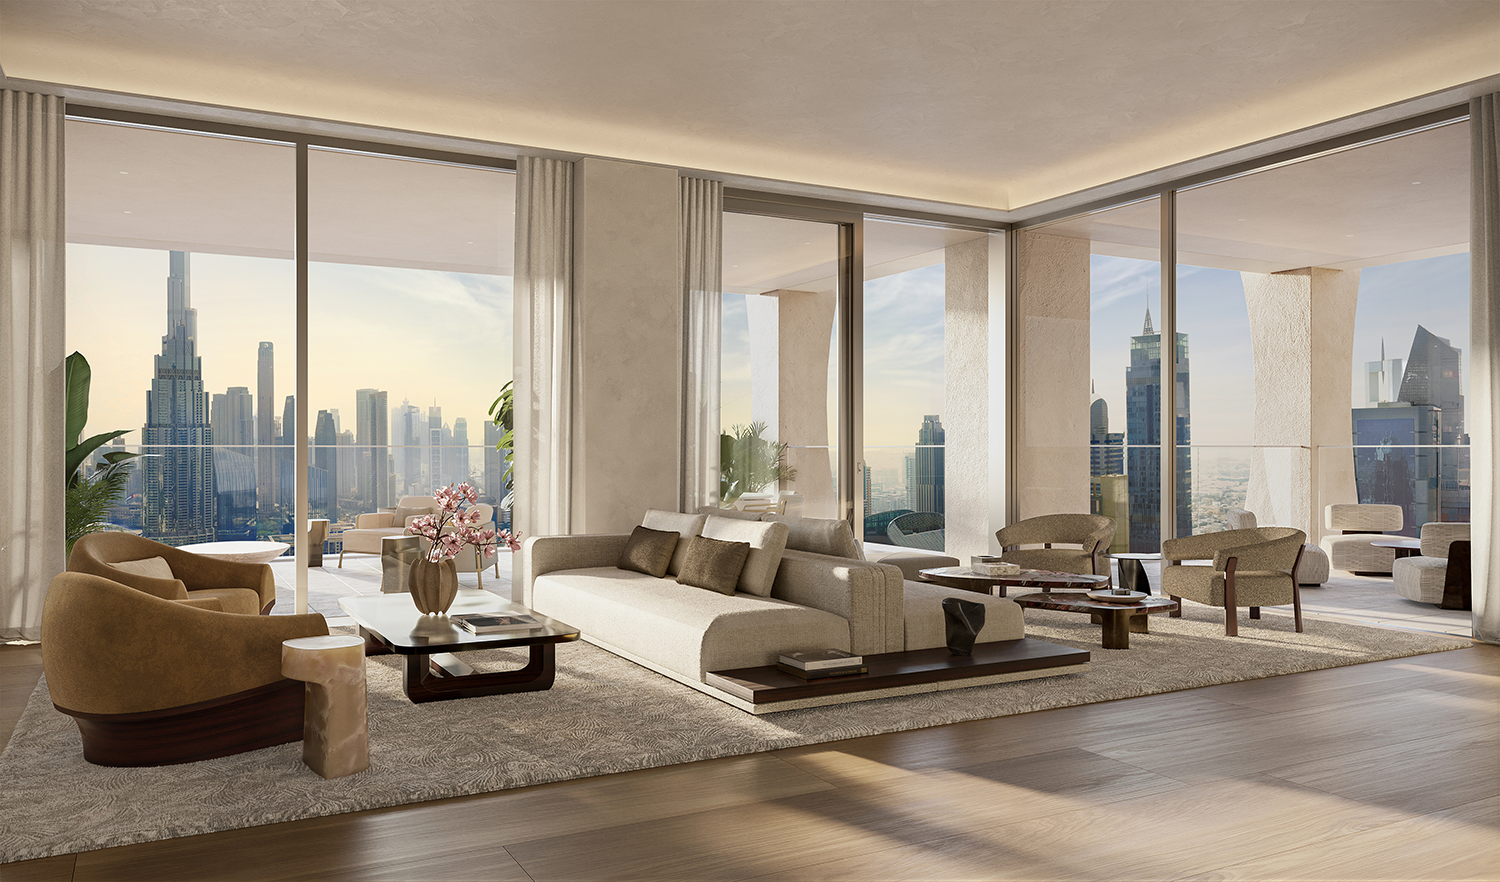
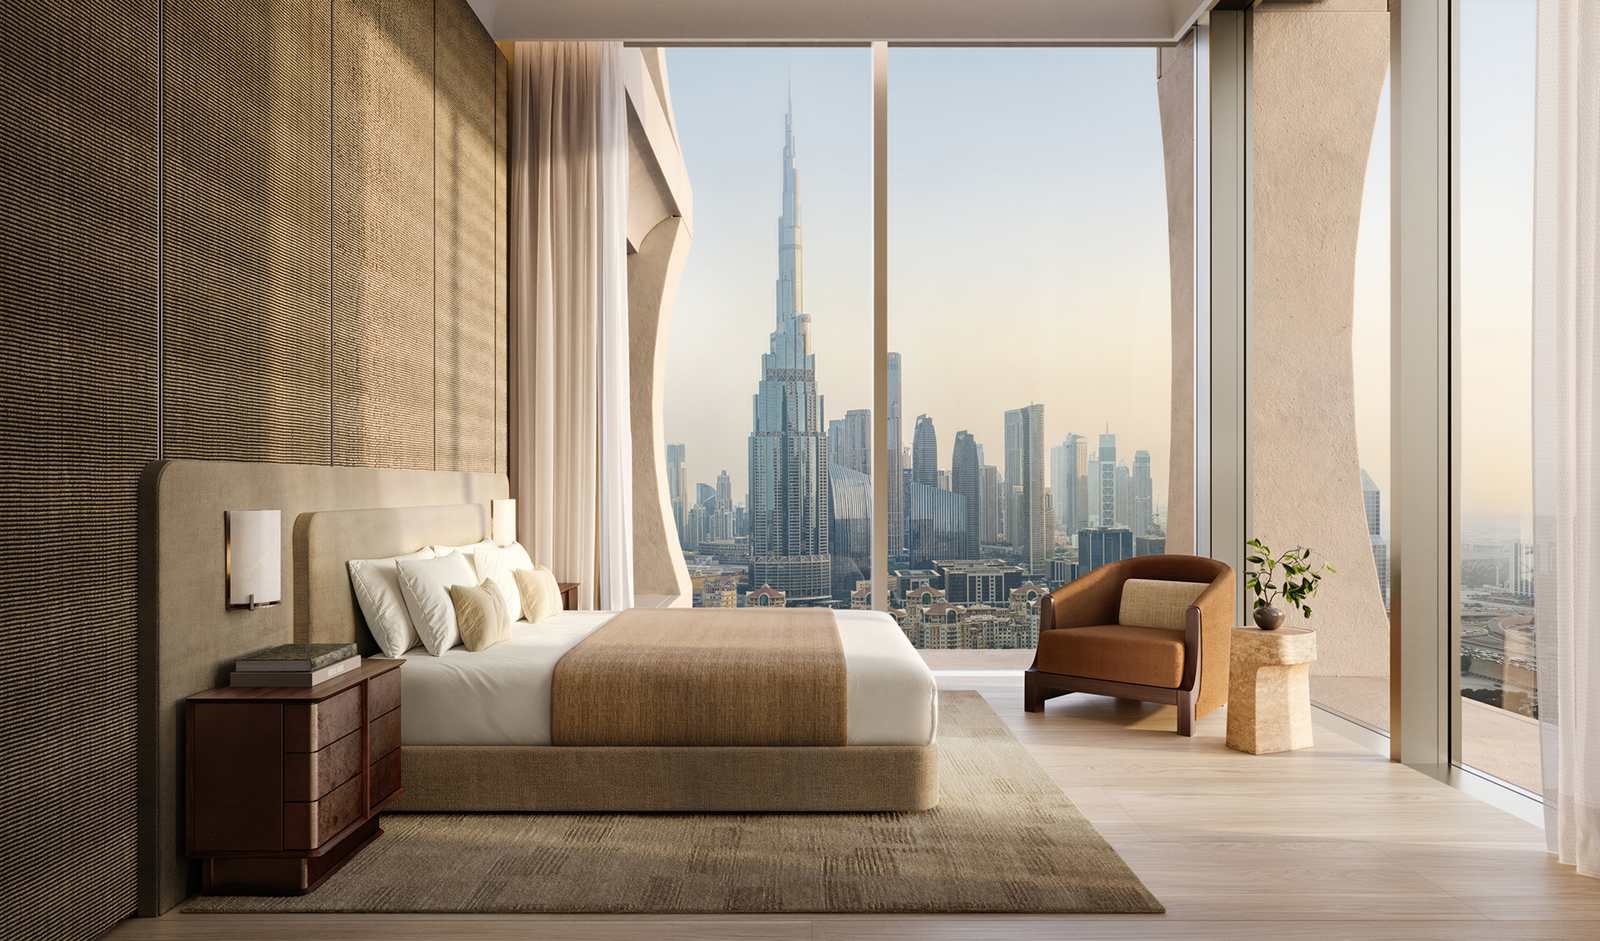
- Sweeping Views of Dubai Skyline & Burj Khalifa
- Freehold Property Types
- Designed By Herzog & De Meuron
- Located At Dubai International Financial Centre (DIFC)
- By H&H Developments
Express Your Interest!
Ready to upgrade your lifestyle? Don’t wait!
Register now for exclusive offers in.
Brief Overview
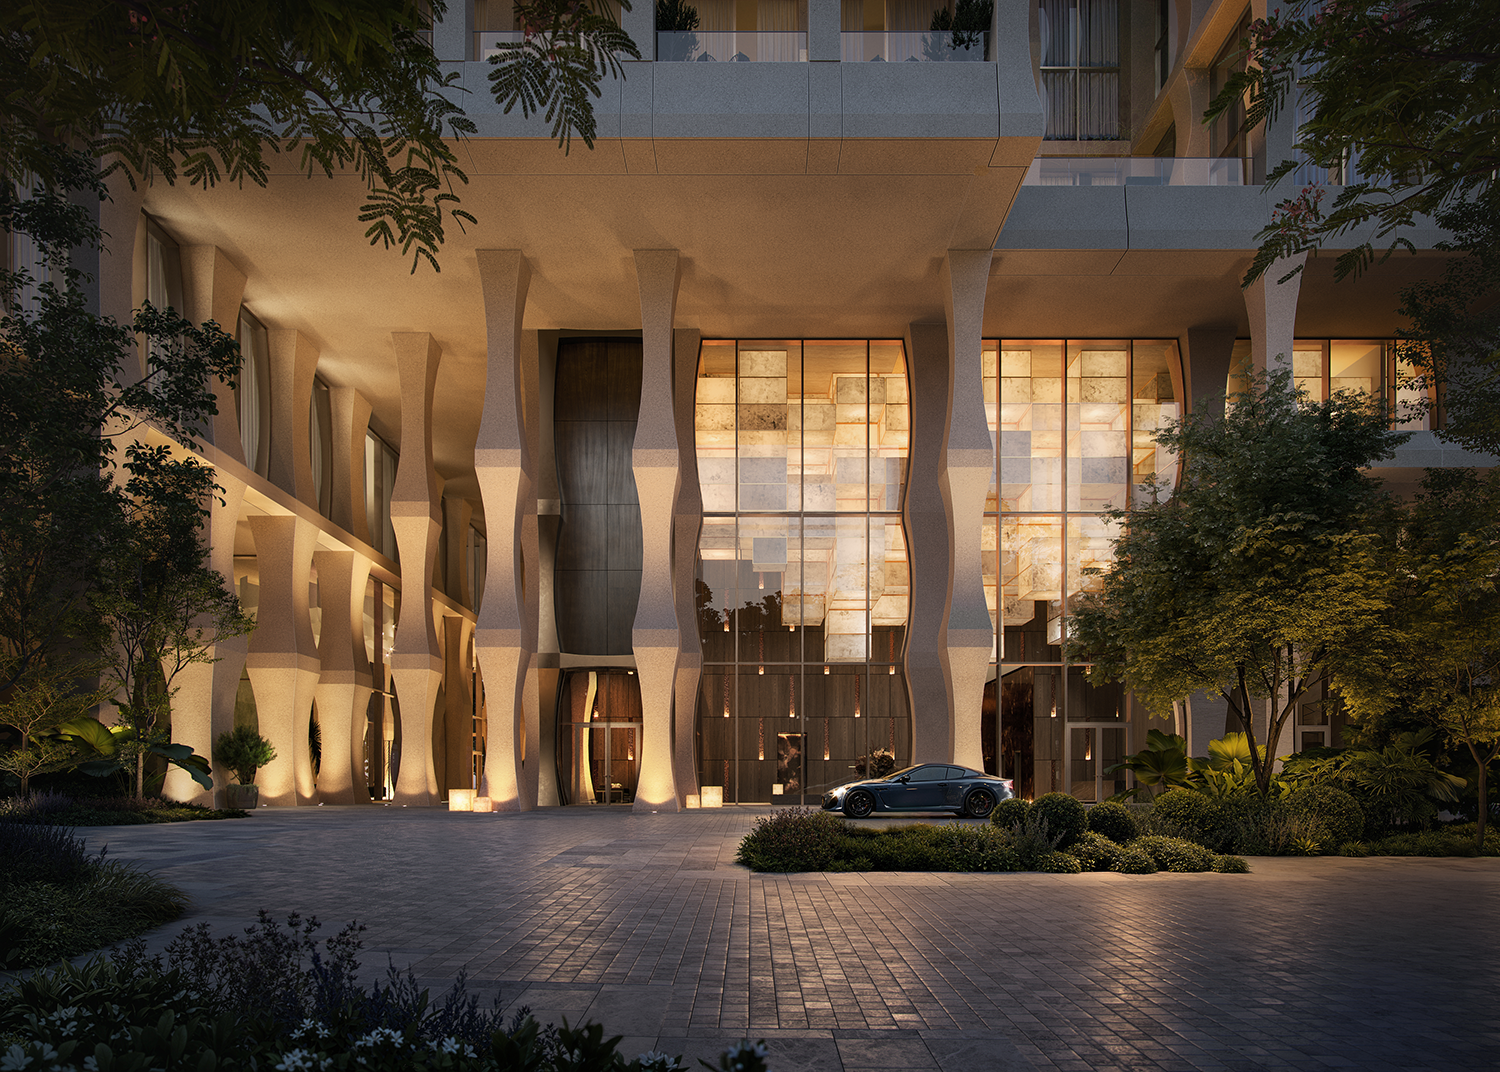
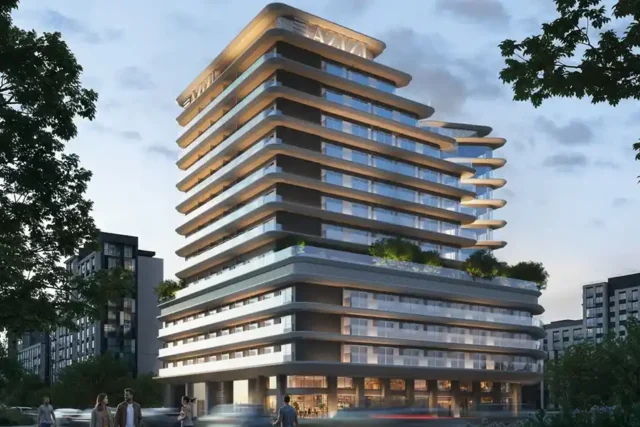
Janu Dubai at Dubai International Financial Centre is a new off plan project. Introduced by Aman Group and developed & Managed by H & H Development it offers you to live life in a different perspective.
The projects introduced you to a first rate living which lifestyle, interior design and even amenities have been inspired by brand hotel residences. It’s a mixed used development featuring 150 hotel keys, limited numbers of fully serviced residences, a member’s club, dining & bar, offers dedicated event spaces and extensive wellness and fitness centre. Also you will witness world-class retail, restaurants, entertainment venues.
Janu Dubai’s Masterplan educates you to easily access the key areas like garden area, pool and event area. Also, you will experience different services in different areas, hence if you are living on a different floor then easily you can find the car parking area and then return to your floor easily. All residential projects offer a detailed master plan board while at the entrance of the project or lobby section where you can guide yourselves to explore the project compound without getting lost on another floor.
Starting Price
H&H Janu Dubai Starting price is AED 17 Million. Only few units left and Investors are booking property in this impressive development, so do not miss the opportunity, reach out to Elevation International to book your preferred choice.
AED 17,997,991
Floorplan
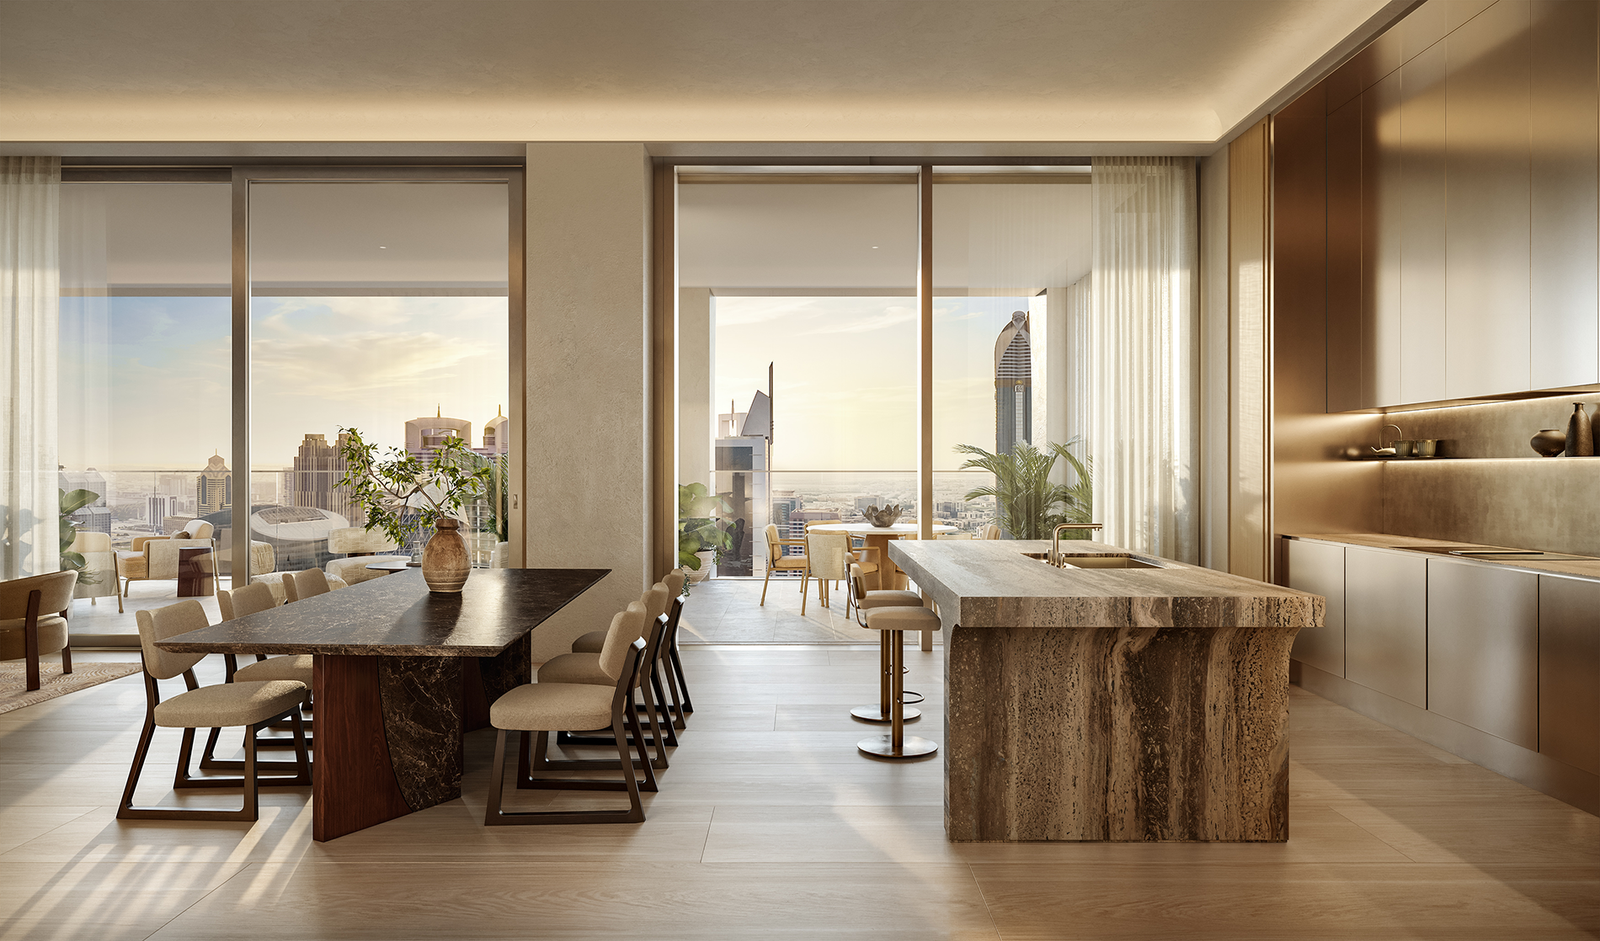
Residents here can expect a spacious layout at Janu Dubai. The floor plan of Janu Dubai has received modern layout and that indicates providing a better lifestyle. Expansive units, more carpet area, and upscale fitting & fixture of the property gives you a flawless living experience.
Photo Gallery



Leave a review for H&H Janu Dubai at DIFC