
Overview
- Land Area NA
- Bedrooms Studio, 1 & 2
- Bathrooms 1 - 2
- Garage NA
- Parking NA
- Built Q2 2028
Description
Vision Avtr at Mercedes-Benz Places Binghatti City, Dubai

AED 1,300,000
Starting Price

70:30
Payment Plan

Q2 2028
Handover
Project Details
Project Name:
Binghatti Vision Avtr
Location:
Mercedes-Benz Places Binghatti City
Developer:
Binghatti Developers
Property Type:
Apartments
Available Units:
Studio, 1 & 2 Bedroom
Payment Plan:
70:30
Down Payment:
20%
Starting Price:
AED 1,300,000
Handover Date:
Q2 2028
Payment Plan
Mercedes-Benz Places Binghatti City is a future-ready project. But the developer knows that a heavy upfront payment is not every time possible, that’s why Vision Avtr follows a typical staged instalment payment plan.
20%
Down Payment
On Booking Date
50%
During Construction
In Small Installments
30%
On Handover
On 100% Completion
Key Highlights
- Retail – 23 retail units
- Scale – 1,280 units
- Parking – 1 basement level
- Schools – Rashid & Latifa (2.0 km); NLCS Dubai (2.5 km)
- Connectivity – Near Meydan; key city spots within ~6 km
- Leisure – Ras Al Khor (2.7 km); Meydan Golf (1.5 km)
- Parks – Riviera East Park (1.6 km)
- Brand pull – Within Mercedes‑Benz Places Binghatti City.
- Demand – Branded-city concept supports interest
Express Your Interest!
Ready to upgrade your lifestyle? Don’t wait!
Register now for exclusive offers in.

Brief Overview
Vision Avtr by Binghatti is a 50-storey tower with 1303 units, located in the Mercedes-Benz Places Binghatti City (Meydan, Dubai). This project is part of Binghatti automobile-branded city. With its iconic interconnected tower, you can find 1280 studios to 2-bedroom apartments. Here, the developer also cares about leisure and 24*7 facilities where you have access to the 23 retail units here. The building is planned with one basement parking level and a large unit count, which usually signals a high-energy, always-on residential environment rather than a quiet boutique block.
The bigger story is the neighborhood: Mercedes‑Benz Places Binghatti City is a first-of-its-kind branded city concept in Meydan, with a stated AED 30 billion investment.
Starting Price
Now you know that both real estate investors and end-users both will get the best luxury homes with premium fittings & fixtures, modern specifications and facilities. But the question is what is the price of this luxury living? So, here you can buy any of these apartments at a very reasonable price. Contact us through a query form to explore the starting price of every unit in detail.
AED 1,300,000
Floorplan
Vision Avtr will include studios, one-bedroom, and two-bedroom apartments, aiming to serve both end users and investors who prefer compact, rentable layouts. With an estimated 1,303 units planned, expect efficient circulation and standardized stacking typical of large residential towers, alongside a retail layer at the base. Final unit sizes, balcony depths, and view orientations should be confirmed from the official sales brochure once released.
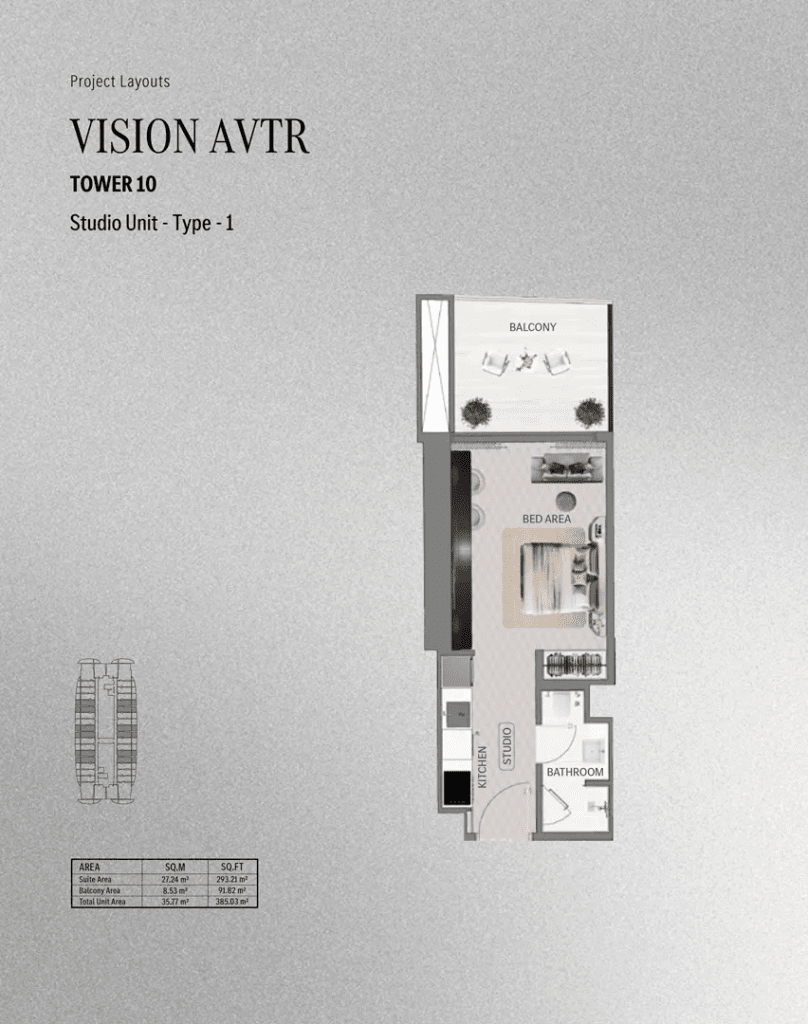
Photo Gallery


