

Overview
- Land Area NA
- Bedrooms Studio, 1 - 3
- Bathrooms 1 - 3
- Garage NA
- Parking NA
- Built Q2 2027
Description
HADLEY HEIGHTS 2 AT DUBAI SPORTS CITY

AED 727,328
Starting Price

60:40 (Post Handover)
Payment Plan

Q2 2027
Handover
Project Details
Project Name:
Hadley Heights 2
Location:
Dubai Sports City
Developer:
Leos Developments
Property Type:
Residential Apartments
Available Units:
Studios, 1, 2 & 3 Bedroom
Payment Plan:
60:40 (Post Handover)
Down Payment:
20%
Starting Price:
AED 727,328
Handover Date:
Q2 2027
Payment Plan
The flexible payment plan of Hadley Heights 2 offers an easy payment structure that suits all investors and home buyers. Hence, you have to deposit a certain amount for booking units of your choice and then follow the monthly payment structure. Such a payment system is suitable for those who would want a luxury residential property with easy financial commitments in Dubai Sports City. For more details you can call ELEVATION.
20%
Down Payment
On Booking Date
44%
During Construction
In Small Installments
1%
On Handover
On 100% Completion
35%
Post Handover
Key Highlights
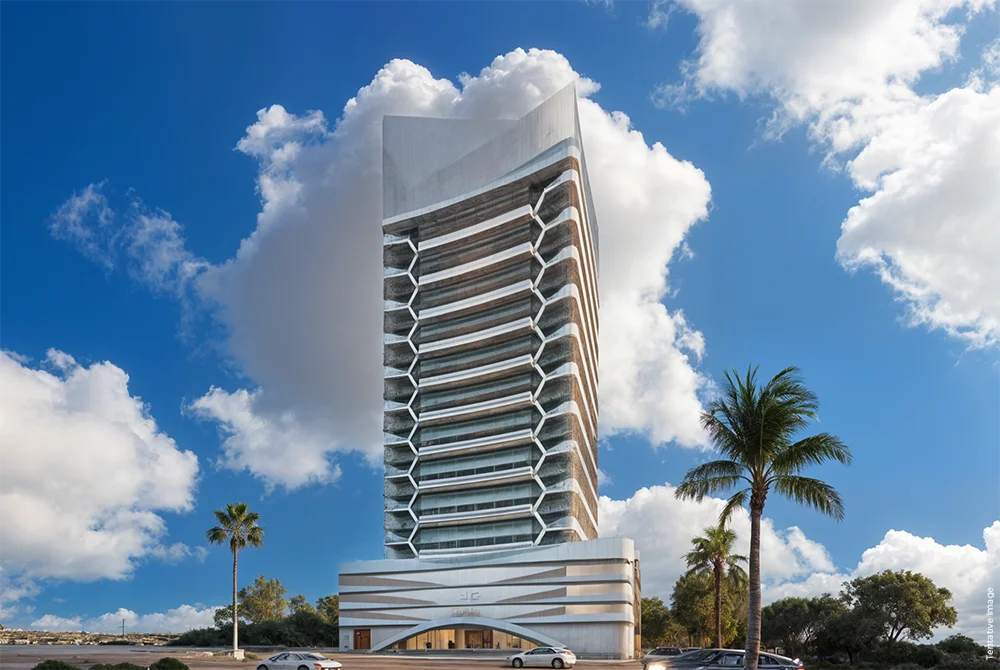
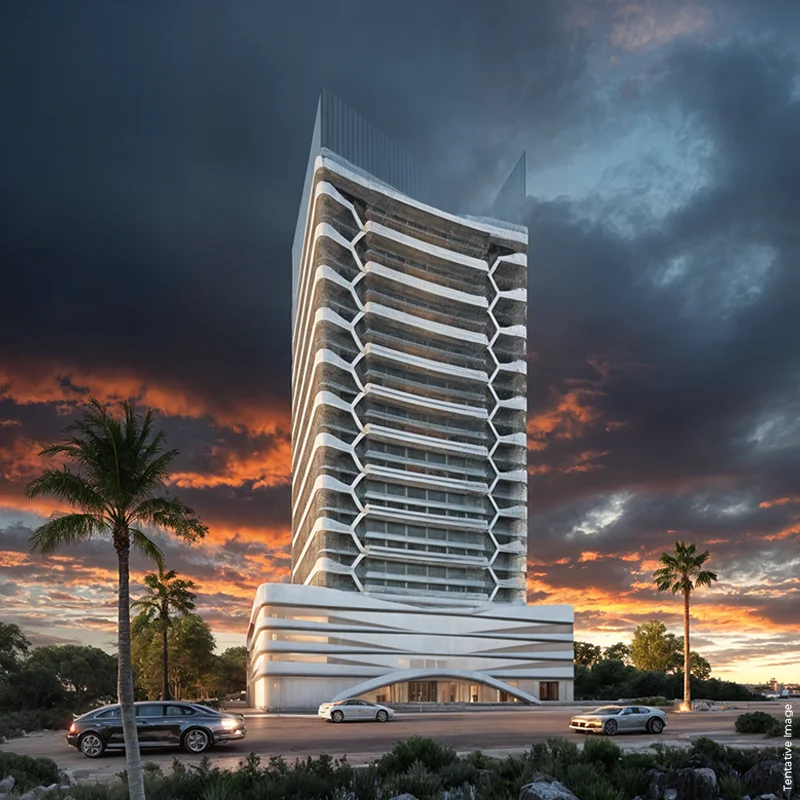
- 26-Storey Luxury Residential Tower
- Situated In Dubai Sports City
- Studio, 1, 2 And 3-Bedroom Configurations
- 230 Smartly Designed Units
- Smart Home Ready Features
- Resort-Style High-End Amenities
- Flexible Payment Plan After Handover
- Expected Handover Is Scheduled For Q2 2027
Express Your Interest!
Ready to upgrade your lifestyle? Don’t wait!
Register now for exclusive offers in.
Brief Overview
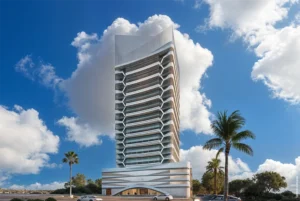
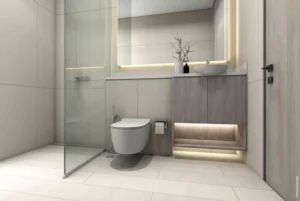
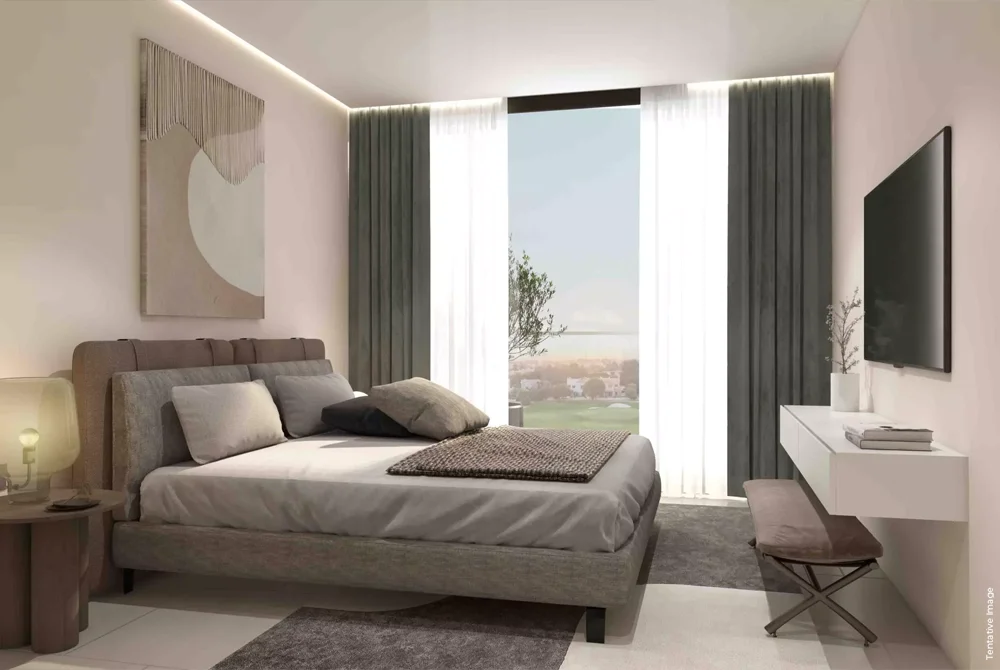
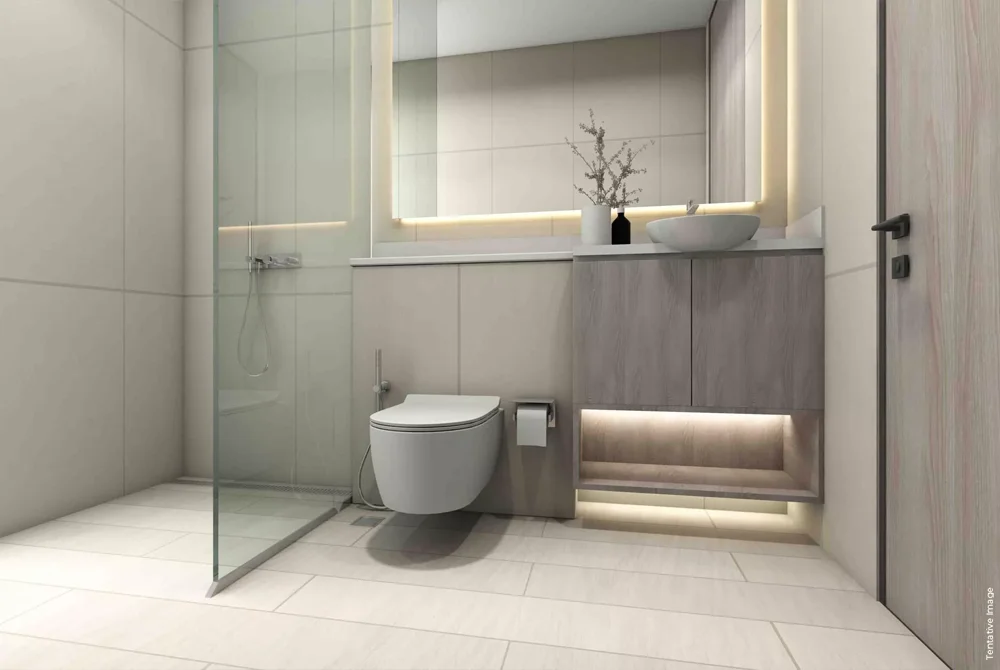
Hadley Heights 2 by Leos Developments is a 26-storey luxury residential tower set up in Dubai Sports City and offering 230 modern apartments spread over studios, one-bedroom, two-bedroom, and three-bedroom configurations. This tower by UK-based Leos is designed with high-end finishes, fully fitted kitchens, lofty ceilings, expansive windows and ready for smart-home technology—all units are delivered unfurnished for finishing touches.
This unrivalled suburban sanctuary offers residents the best of high-style living with world’s finest amenities like adult pools, children’s pools, gym, spa, scenic gardens, children’s play areas, table tennis, mini golf, BBQ spots, and co-working lounges.
Located strategically near Dubai International Cricket Stadium, Els Golf Club. A 5-minute drive from Autodrome, Downtown Dubai, and Palm Jumeirah, therefore the project is best suited for those who want to view life here from a long-term perspective or simply as a lifestyle choice, offering flexible payment plans such as the usual two- or three-year post-handover plan. Handover is scheduled for Q2 2027.
Starting Price
The starting price of Hadley Heights 2 is AED 727,328. With such price it’s providing truly luxurious living, making it the one and only investment opportunity in Dubai Sports City. At this attractive price, one can buy a designer studio in an upscale high-rise neighborhood bearing the very dock of world-class facilities. Whether for ownership or investment, the merge of style, location, and value, surrounded by a generous and flexible payment plan, speaks to modern lifestyles and long-term financial objectives.
AED 727,328
Floorplan
The floor plan of Hadley Heights 2 is thoughtfully outlined including studios, as well as 1-bedroom, 2-bedroom, and 3-bedroom variants, all designed smartly for spacious and comfortable living. The area of the living room of individual apartment units is open-plan, with the kitchen, bathrooms being elegantly modern, all sharing large windows affording a bath of sunlight. In view of the best finishes coupled with smart-home-ready configurations, the floor idea is superb for contemporary living as well as practical considerations, that is, for single individuals, couples, or even families.
Photo Gallery