Overview
- Land Area NA
- Bedrooms studio, 1 - 2
- Bathrooms 1 - 2
- Garage NA
- Parking NA
- Built Q4 2024
Description
BELMONT RESIDENCES AT JVT, DUBAI – ELLINGTON PROPERTIES

On Request
Starting Price

100%
Payment Plan

Q4 2024
Handover
Project Details
Project Name:
Belmont Residences
Location:
Jumeirah Village Triangle
Developer:
Ellington Properties
Property Type:
Residential Apartments
Available Units:
Studio, 1 & 2 Bedroom
Payment Plan:
100%
Down Payment:
Starting Price:
On Request
Handover Date:
Q4 2024
Payment Plan
Belmont Residences offers high end living experience and allows residents to book a property with small down payment booking amount and remaining balance in small installments till post handover. This payment plan is quite hassle-free and makes your home buying process easy. For more info, you can call Elevation Property.
Handed Over
Key Highlights
- Easy 100% Post-Handover Payment Plan
- Offers Studio, 1, 2 Bed Apartments
- Contemporary Design & Specification
- Best Interior & Architecture
- Superb Collection Of Luxury Amenities
- Located At Jumeirah Village Triangle
Express Your Interest!
Ready to upgrade your lifestyle? Don’t wait!
Register now for exclusive offers in.
Brief Overview
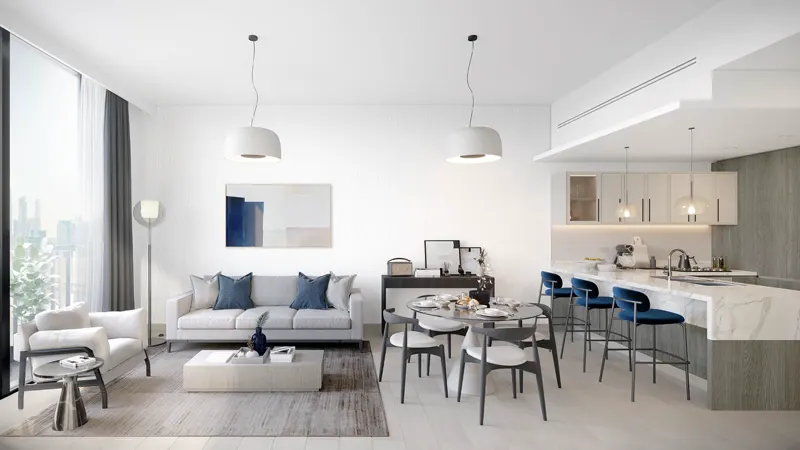
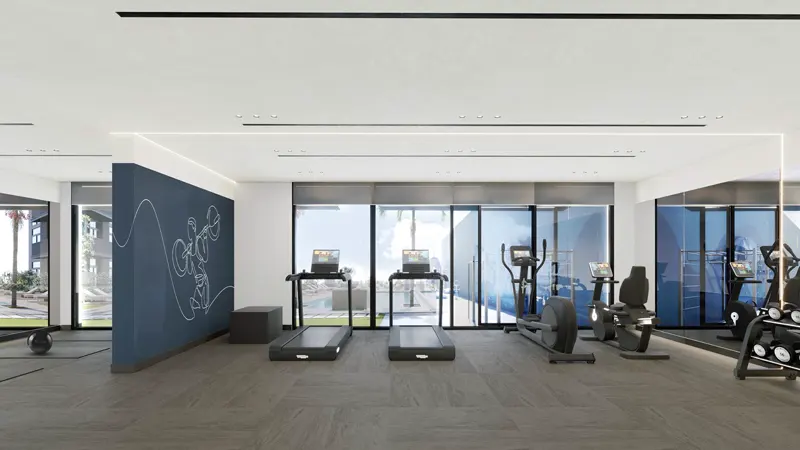
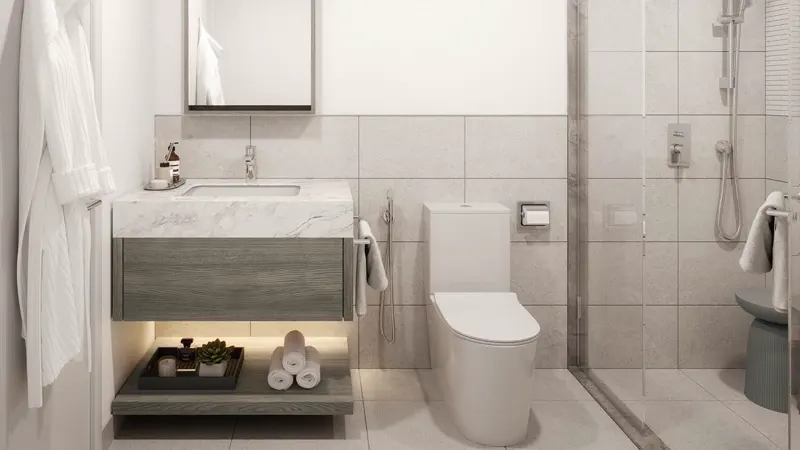
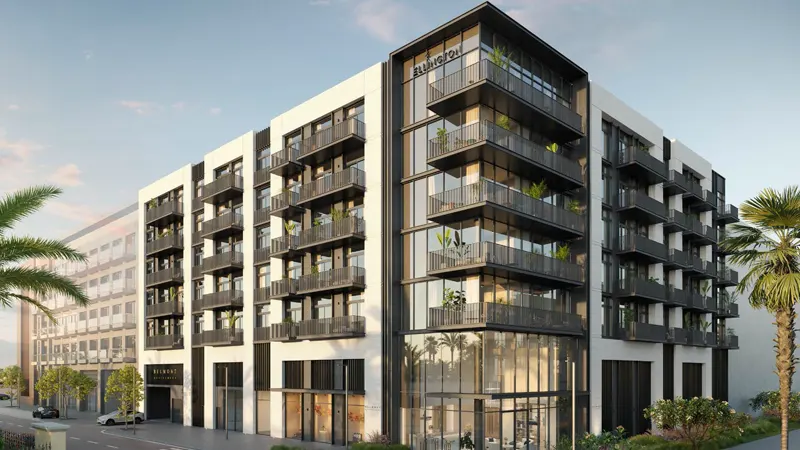
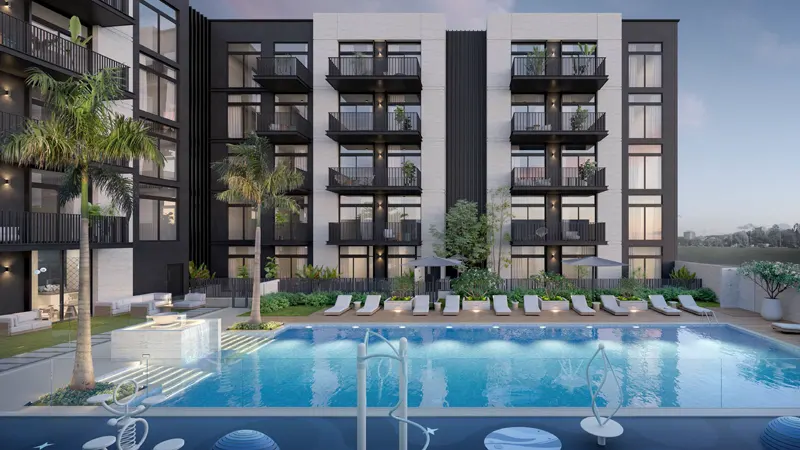
Belmont Residences is a refined mid-rise residential development situated in the tranquil, family-oriented community of JVT. The project offers a mix of studios, one- and two-bedroom apartments, designed with a London-inspired architectural aesthetic and premium internal finishes. Residents benefit from a smart balance of quiet suburban living and convenient connectivity — with access to major highways like E311 and E44 and close proximity to schools, parks, dining and retail. On the amenity front, the development includes leisure-rich features like a lap pool, fitness zones, climbing wall, kids play areas and communal lounge spaces. Overall, Belmont Residences is positioned as a stylish, thoughtfully-designed living option in Dubai’s growing family-friendly district, appealing both to owner-occupiers and long-term investors.
Starting Price
The starting price for units in Belmont Residences by Ellington Properties in Jumeirah Village Triangle (JVT), Dubai, is approximately On Request for the smallest studio apartments.
On Request
Floorplan
The development offers a range of unit types — studio, 1-bedroom, and 2-bedroom apartments. Studio units typically include a combined living/bedroom space, compact kitchen, bathroom, and a balcony (for selected units) — one example shows a “Studio Type B” with a elongated layout and balcony. 1-bedroom units are more spacious, featuring a separate bedroom, living/dining area, kitchen, balcony, and often a laundry or powder room. One floor-plan shows Type A 1-bedroom with a distinct lounge/dining zone, kitchen and balcony.
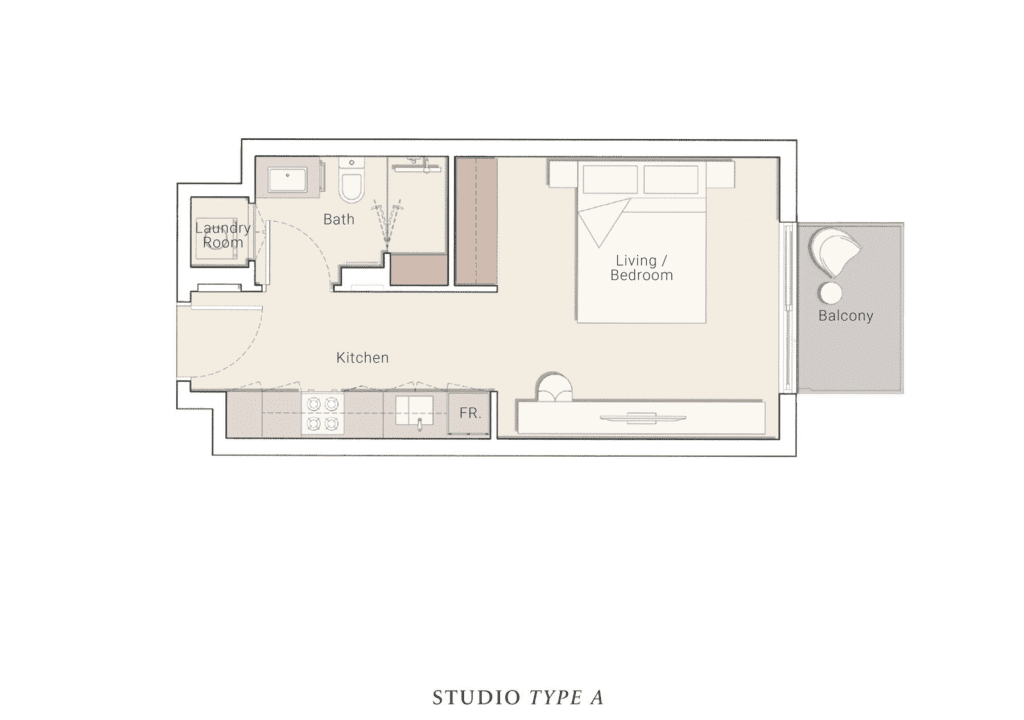
Photo Gallery